5
bedrooms
4.5
baths
5,881
sq ft
$167
price per sf
Single Family
property type
Off Market
time on site
2004
yr. built
0.41 acre
lot size
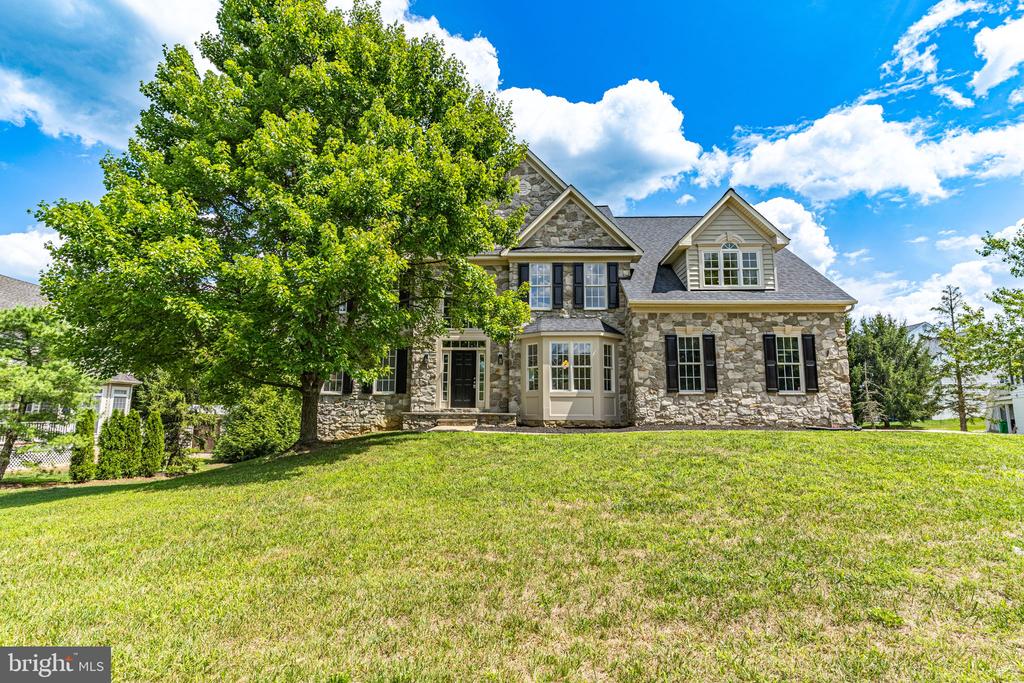
Welcome to your dream home in the prestigious Fairwood subdivision! This fully renovated, 5,800 SQ FT estate-sized Colonial exudes elegance and sophistication from the moment you arrive. The dramatic stone front and freshly painted exterior are complemented by a charming slate tile porch, setting the stage for the luxury within. Step into the grand two-story foyer, where new hardwood floors extend through the living and dining rooms, illuminated by new light fixtures. The main level impresses with LED recessed lights, crown molding, and nine-foot ceilings, creating a bright and inviting atmosphere. The dining room, adorned with an octagon tray ceiling, bay window, cha...ir rail, and decorative columns, is perfect for hosting dinner parties. The island kitchen is a chef's delight, featuring new countertops, 42-inch cabinets, stainless steel appliances, tile flooring, and recessed lighting. The breakfast nook, with a sliding glass door, offers easy access to the backyard, ideal for morning coffee or outdoor dining. The sunken two-story family room, with its wall of windows, gas fireplace with marble surround, and hardwood floors, provides a cozy yet sophisticated space for relaxation, enhanced by arched doorways that add a touch of charm. Retreat upstairs to the owner suite, where French doors, new hardwood floors, LED recessed lights, an octagon tray ceiling, and a sitting room await. The all new en-suite bathroom is a spa-like haven, featuring designer marble floors, a multi-spray shower, a double sink vanity, and an oval soaking tub. Three additional guest bedrooms, each with hardwood floors and LED recessed lights, share a fully remodeled hall bath, ensuring comfort and style for family and guests alike. The finished basement offers even more living space, with LPV flooring, LED recessed lights, a large recreation room, a 5th bedroom, new full bath and double doors leading to the walkout level backyard. 1 block to Safeway, Gold's Gym, plus much much more. Simply a must see!!!

Sold By: American International Realty, LLC, Mark I Onwuka
No upcoming open house dates. Check back later.
Bedrooms
- Total Bedrooms: 5
Bathrooms
- Full bathrooms: 4
- Half bathrooms: 1
Accessibility Features
- Other
Appliances
- Dishwasher
- Cooktop
- Exhaust Fan
- Disposal
- Built-In Microwave
- Microwave
- Refrigerator
- Icemaker
- Oven - Wall
- Stainless Steel Appliances
- Washer
- Dryer
Architectural Style
- Colonial
Association
- Association Fee: $239
- Association Fee Frequency: Monthly
Association Amenities
- Bike Trail
- Club House
- Common Grounds
- Community Center
- Convenience Store
- Jog/Walk Path
- Picnic Area
- Pool - Outdoor
- Soccer Field
- Swimming Pool
- Tot Lots/Playground
Association Fee Includes
- Common Area Maintenance
- Management
- Pool(s)
- Recreation Facility
Basement
- Fully Finished
- Walkout Level
- Heated
- Improved
Construction Materials
- Stone
- Vinyl Siding
Cooling
- Ceiling Fan(s)
- Central A/C
Electric
- Volts220
Fireplace Features
- Marble
- Gas/Propane
- Heatilator
Flooring
- Hardwood
- Marble
- Luxury Vinyl Plank
- Tile/Brick
Foundation Details
- Concrete Perimeter
Heating
- Forced Air
Interior Features
- Ceiling Fan(s)
- Carpet
- Recessed Lighting
- Crown Moldings
- Kitchen - Island
- Chair Railings
- Family Room Off Kitchen
- Pantry
- Walk-in Closet(s)
- Bathroom - Soaking Tub
- Additional Stairway
- Breakfast Area
- Built-Ins
- Floor Plan - Open
- Formal/Separate Dining Room
- Primary Bath(s)
- Store/Office
- Upgraded Countertops
- Wood Floors
Levels
- 3
Other Structures
- Above Grade
- Below Grade
Parking Features
- Concrete Driveway
Property Condition
- Excellent
Roof
- Architectural Shingle
Sewer
- Public Sewer
WaterSource
- Public
Window Features
- Bay/Bow
- Double Pane Windows
- Energy Efficient
- Palladian

RE/MAX Realty Group
Frank A Mcknew
frank@frankmcknew.com
Sold By:
American International Realty, LLC
Mark I Onwuka
Data Source: Bright MLS
MLS#: MDPG2124918
Data Source Copyright: © 2026 Bright MLS All rights reserved.
This property was listed on 12/18/2024 and last updated as of 7/20/2026 10:00:59 PM. OSI IDX updated the data from Bright MLS on 11/6/2026 at 7:03 AM. This information is for your personal, non-commercial use and may not be used for any purpose other than to identify prospective properties you may be interested in purchasing. Display of MLS data is usually deemed reliable but is NOT guaranteed accurate by the MLS. Buyers are responsible for verifying the accuracy of all information and should investigate the data themselves or retain appropriate professionals. Information from sources other than the Listing Agent may have been included in the MLS data. Unless otherwise specified in writing, Broker/Agent has not and will not verify any information obtained from other sources. The Broker/Agent providing the information contained herein may or may not have been the Listing and/or Selling Agent.
Your Search Results
OUR LISTINGS
© 2026 Mark Onwuka
DMCA Notice | Terms & Services | Privacy Policy | Accessibility Statement
EQUAL HOUSING OPPORTUNITY


American International Realty
10015 Old Columbia Rd,, B-215, Columbia, MD 21046
Office: 667-200-5722 Mobile: 240-398-8064
markongroup2009@gmail.com
