3
bedrooms
1.5
baths
1,452
sq ft
$262
price per sf
Single Family
property type
Off Market
time on site
1966
yr. built
3,010 sq ft
lot size
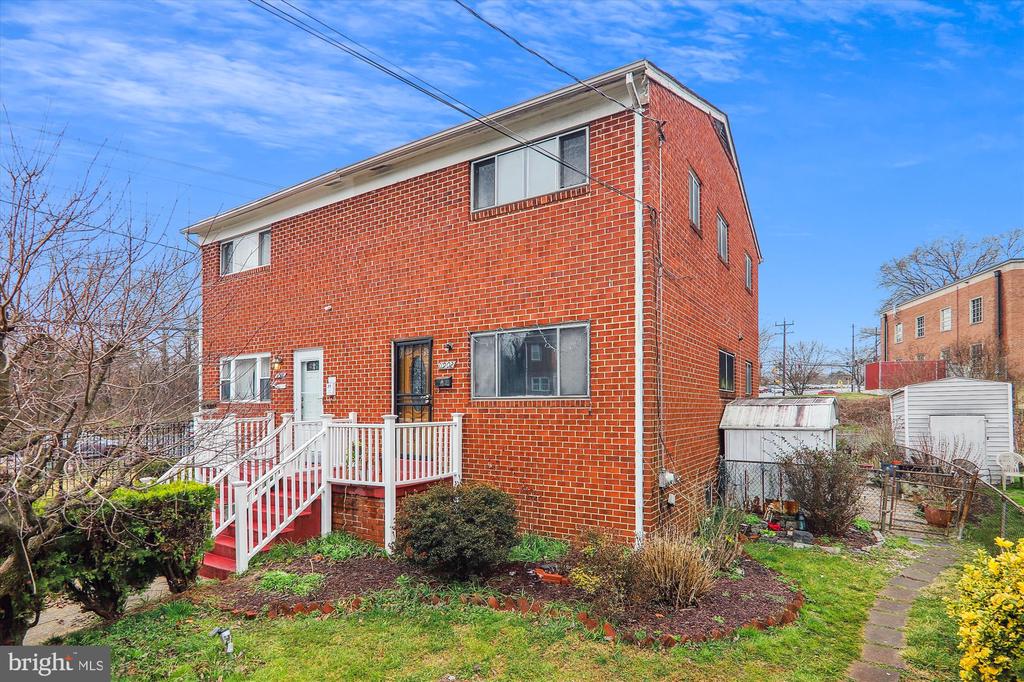
Roomy all brick semi-detached with 3 finished levels in a convenient location close to Connecticut Ave & Viers Mill Rd with a bus stop around the corner and a short distance from Wheaton Metro Station. 3 proper bedrooms on the upper level could use some paint and a decent bathroom plus hardwood flooring. The living room is large w/a connecting dining area. So good to have a remodeled half bathroom off the dining area for guests' convenience. The kitchen has room for a table and features updated granite counters, updated cabinets, and a gas stove. The basement offers high ceilings and a good-sized Recreation Room with a big utility/laundry room behind it and a rear ...entrance with a walk-out to stairs. There's room to add a bathroom down here and an In-law suite. A recent gas furnace and CAC for reasonable utility bills. It's within easy reach of Bethesda and Rockville and close to Rock Creek Park, and it's a short drive from Wheaton Regional Park and Brookside Gardens. Westfield Wheaton Shopping Center is a 5-minute drive away with grocery stores and a covered Mall with a Costco plus department stores and a food court. You have a driveway with off-street parking for one car and a large rear deck off the kitchen - great for your summer barbecue this July 4th! If you like a garden, the rear is fenced overlooking an open area, and has many planted flower beds that will bring you a surprise plant each season. This is a court-ordered sale subject to Court approval of the contract - all managed by a Trustee Attorney. Don't delay on this solid home awaiting your personal touch. Subject to release of a pending contract.

Co-listed By: Elliot C Barber, elliotbarber@gmail.com
Sold By: American International Realty, LLC, Mark I Onwuka
No upcoming open house dates. Check back later.
Bedrooms
- Total Bedrooms: 3
Bathrooms
- Full bathrooms: 1
- Half bathrooms: 1
Accessibility Features
- None
Appliances
- Oven/Range - Gas
- Refrigerator
- Washer
- Water Heater
Architectural Style
- Side-by-Side
Basement
- Connecting Stairway
- Walkout Stairs
- Rear Entrance
- Partially Finished
Construction Materials
- Brick
Cooling
- Central A/C
Fencing
- Rear
Flooring
- Carpet
- Solid Hardwood
- Wood
- Tile/Brick
Foundation Details
- Other
Heating
- Forced Air
Interior Features
- Floor Plan - Traditional
- Kitchen - Country
- Kitchen - Table Space
- Wood Floors
Levels
- 3
Other Structures
- Above Grade
- Below Grade
Patio and Porch Features
- Deck
Property Condition
- Very Good
Road Responsibility
- City/County
Road Surface Type
- Black Top
Roof
- Shingle
Sewer
- Public Sewer
Utilities
- Cable TV Available
- Electric Available
- Natural Gas Available
- Phone Available
- Sewer Available
- Water Available
View
- Street
- Garden/Lawn
WaterSource
- Public
Window Features
- Storm

Long & Foster Real Estate, Inc.
David L Maplesden
maplesden@gmail.com
Elliot C Barber, elliotbarber@gmail.com
Sold By:
American International Realty, LLC
Mark I Onwuka
Data Source: Bright MLS
MLS#: MDMC2121168
Data Source Copyright: © 2026 Bright MLS All rights reserved.
This property was listed on 5/24/2024 and last updated as of 5/24/2024 10:31:20 PM. OSI IDX updated the data from Bright MLS on 11/6/2026 at 7:03 AM. This information is for your personal, non-commercial use and may not be used for any purpose other than to identify prospective properties you may be interested in purchasing. Display of MLS data is usually deemed reliable but is NOT guaranteed accurate by the MLS. Buyers are responsible for verifying the accuracy of all information and should investigate the data themselves or retain appropriate professionals. Information from sources other than the Listing Agent may have been included in the MLS data. Unless otherwise specified in writing, Broker/Agent has not and will not verify any information obtained from other sources. The Broker/Agent providing the information contained herein may or may not have been the Listing and/or Selling Agent.
Your Search Results
OUR LISTINGS
© 2026 Mark Onwuka
DMCA Notice | Terms & Services | Privacy Policy | Accessibility Statement
EQUAL HOUSING OPPORTUNITY


American International Realty
10015 Old Columbia Rd,, B-215, Columbia, MD 21046
Office: 667-200-5722 Mobile: 240-398-8064
markongroup2009@gmail.com
