3
bedrooms
3
baths
2,479
sq ft
$230
price per sf
Single Family
property type
Off Market
time on site
1990
yr. built
1,550 sq ft
lot size
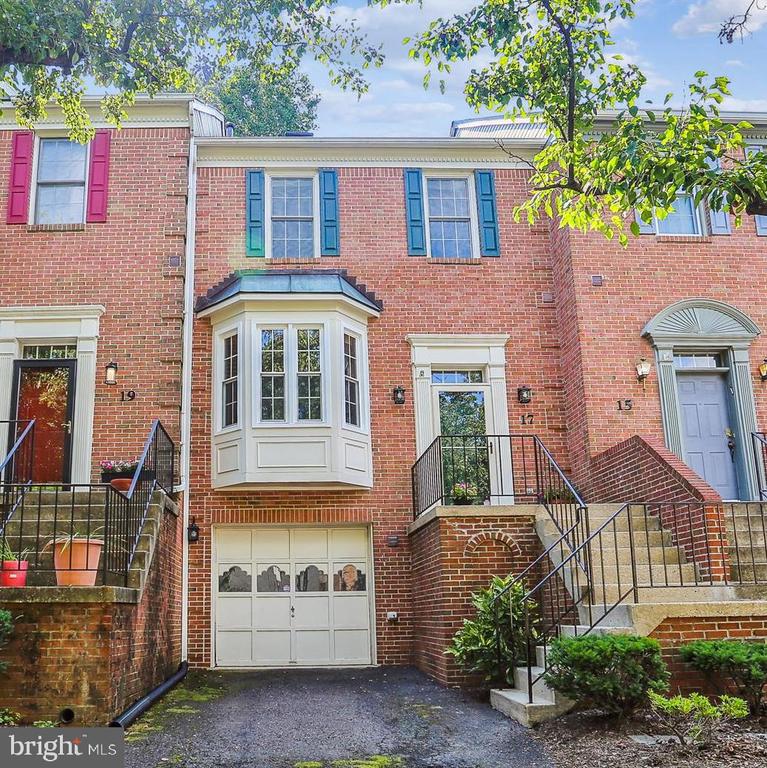
This wonderful open floor plan home is ready for you to move in. The current owners have enjoyed and have taken wonderful care of this home which you, the new owner will enjoy. The home offers 4 finished levels, 3 Bedrooms, 2 Full Baths & 2 half baths. The open floor plan on the main level with its beautiful wood floors, living room with large bay window and dining area makes this home a joy to entertain family and friends. The stunning kitchen was renovated in 2014 with an abundance of white kitchen cabinets, granite countertops, center island/breakfast bar with pendant lights, wine refrigerator, stainless steel appliances, just to list a few. The sliding gla...ss door from the kitchen opens to a good sized deck overlooking trees. When you travel to the upper level you are welcomed to the owner's en suite with cathedral ceiling, a dressing area and a private bathroom with shower and soaking tub. From the owner's suite is a stairway to the 4th level loft with skylight and ceiling fan, perfect for a home office or your own private getaway area. Two more good sized bedrooms & the hall bathroom completes the upper level. Lower level consists of a cozy family room with a wood burning fireplace , another powder room, and an exit from the family room to a lovely brick patio. Entrance from the garage is also on this level plus a large laundry room. Roof, front gutters & downspouts 2020, HVAC 2017, & Hot water heater 2011. Wheaton Metro, I-495, shopping & restaurants all nearby. You don't want to miss viewing this home in your search!!!!

Sold By: American International Realty, LLC, Mark I Onwuka
No upcoming open house dates. Check back later.
Bedrooms
- Total Bedrooms: 3
Bathrooms
- Full bathrooms: 2
- Half bathrooms: 2
Accessibility Features
- None
Appliances
- Built-In Microwave
- Dishwasher
- Disposal
- Exhaust Fan
- Icemaker
- Oven - Self Cleaning
- Oven/Range - Gas
- Refrigerator
- Stainless Steel Appliances
- Washer
- Dryer
Architectural Style
- Colonial
Association
- Association Fee: $500
- Association Fee Frequency: Quarterly
- Association Name: KENSINGTON HEIGHTS HOME OWNERS ASSOCIATION
Basement
- Fully Finished
- Heated
- Improved
- Rear Entrance
- Walkout Level
- Windows
Construction Materials
- Brick
Cooling
- Ceiling Fan(s)
- Central A/C
Fireplace Features
- Mantel(s)
- Screen
Flooring
- Hardwood
- Carpet
Foundation Details
- Other
Heating
- Forced Air
Interior Features
- Carpet
- Ceiling Fan(s)
- Combination Dining/Living
- Crown Moldings
- Floor Plan - Open
- Kitchen - Island
- Pantry
- Recessed Lighting
- Skylight(s)
- Sprinkler System
- Bathroom - Stall Shower
- Window Treatments
Levels
- 4
Other Structures
- Above Grade
- Below Grade
Parking Features
- Asphalt Driveway
Patio and Porch Features
- Deck
- Patio
Property Condition
- Very Good
Roof
- Composite
Sewer
- Public Sewer
WaterSource
- Public
Window Features
- Screens
- Skylights

Long & Foster Real Estate, Inc.
Rebecca I Plesset
becky.plesset@lnf.com
Sold By:
American International Realty, LLC
Mark I Onwuka
Data Source: Bright MLS
MLS#: MDMC2061544
Data Source Copyright: © 2026 Bright MLS All rights reserved.
This property was listed on 9/19/2022 and last updated as of 9/19/2022 3:02:39 PM. OSI IDX updated the data from Bright MLS on 11/6/2026 at 7:06 AM. This information is for your personal, non-commercial use and may not be used for any purpose other than to identify prospective properties you may be interested in purchasing. Display of MLS data is usually deemed reliable but is NOT guaranteed accurate by the MLS. Buyers are responsible for verifying the accuracy of all information and should investigate the data themselves or retain appropriate professionals. Information from sources other than the Listing Agent may have been included in the MLS data. Unless otherwise specified in writing, Broker/Agent has not and will not verify any information obtained from other sources. The Broker/Agent providing the information contained herein may or may not have been the Listing and/or Selling Agent.
Your Search Results
OUR LISTINGS
© 2026 Mark Onwuka
DMCA Notice | Terms & Services | Privacy Policy | Accessibility Statement
EQUAL HOUSING OPPORTUNITY


American International Realty
10015 Old Columbia Rd,, B-215, Columbia, MD 21046
Office: 667-200-5722 Mobile: 240-398-8064
markongroup2009@gmail.com
